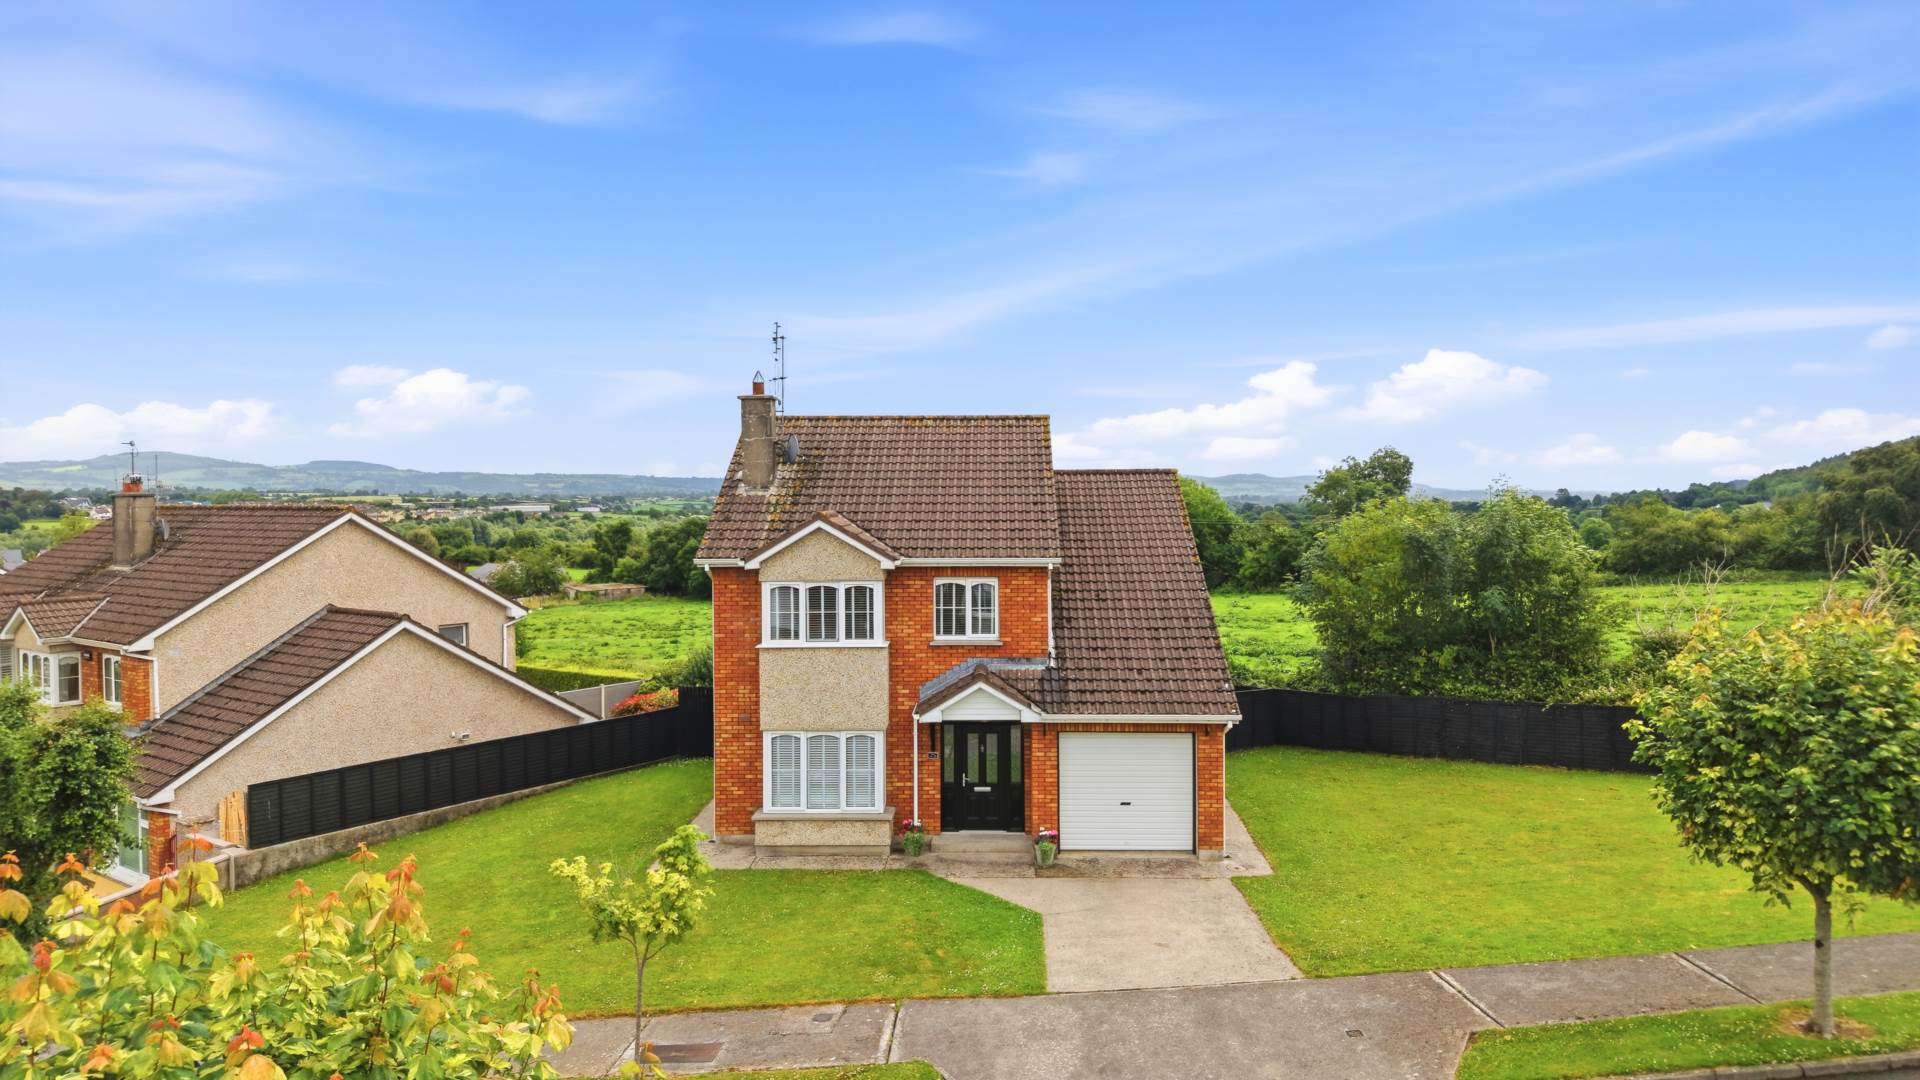
25 Castle Court, Carrickbeg, Carrick-On-Suir, Co. Tipperary

25 Castle Court, Carrickbeg, Carrick-On-Suir, Co. Tipperary
Price
€369,000
Type
Detached House
Status
For Sale
BEDROOMS
4
BATHROOMS
3
BER
BER No: 119523397
EPI: 179.27
Description
Nestled within one of Carrick-on-Suir`s most prestigious residential developments, 25 Castle Court is an impressive four-bedroom detached family home occupying an exceptional elevated corner site at the end of a quiet cul-de-sac. Offering generous living accommodation, extensive gardens, and excellent potential for future expansion, this property is perfectly suited to growing families seeking space, privacy, and convenience.
Extending to a spacious layout, the accommodation is thoughtfully designed for modern family living. A welcoming entrance hallway features a cloakroom/storage cupboard and a new composite front door installed in 2020. The bright and comfortable living room is centred around an attractive feature fireplace with a newly installed wood-burning stove, creating a warm and inviting space to relax. The separate dining room opens through sliding patio doors onto a large, private paved rear patio, making it ideal for entertaining or enjoying outdoor dining.
The well-appointed kitchen includes a breakfast counter and quality integrated appliances. Off the kitchen is a practical utility room, along with a convenient guest WC. The attached garage, fitted with a new up-and-over door, offers excellent storage or presents an exciting opportunity for conversion to additional living accommodation, subject to the necessary planning permission.
Upstairs, the generous primary bedroom suite includes a spacious double bedroom, a walk-in wardrobe and a private ensuite shower room. There are two further double bedrooms, both with built-in wardrobes, together with a fourth single bedroom that would also make an ideal home office or nursery. A particularly spacious family bathroom is fully tiled from floor to ceiling and features a luxurious corner bath.
Externally, the property enjoys an exceptionally large lawned site on three sides, providing excellent privacy and ample outdoor space. The elevated position further enhances the property`s appeal, while the quiet cul-de-sac setting ensures a safe and peaceful environment.
Additional features include oak laminate flooring throughout the main living areas, fully tiled bathrooms, gas-fired central heating, double-glazed windows throughout, and a complete rewiring in 2025 for modern smoke and carbon monoxide detection systems, providing added peace of mind.
Explore other properties and sales history in Carrick-on-Suir.